12 Roberts Road
12 Roberts Road
12 Roberts Road
12 Roberts Road
12 Roberts Road
12 Roberts Road
12 Roberts Road
12 Roberts Road
12 Roberts Road
12 Roberts Road
12 Roberts Road
12 Roberts Road
12 Roberts Road
12 Roberts Road
12 Roberts Road
12 Roberts Road
12 Roberts Road
12 Roberts Road
12 Roberts Road
12 Roberts Road
12 Roberts Road
12 Roberts Road
12 Roberts Road
12 Roberts Road
12 Roberts Road
12 Roberts Road
12 Roberts Road
12 Roberts Road
12 Roberts Road
12 Roberts Road
VIEW PHOTOS
Listed by Tony Jalbert with Tate & Foss Sotheby's International Rlty 603-964-8028
$1,195,000

12 Roberts Road

4 Beds 4 Baths 1,900 Sq.Ft. 0.95 Acres

Description

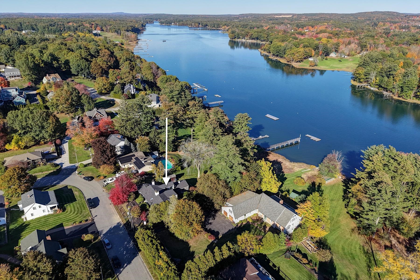
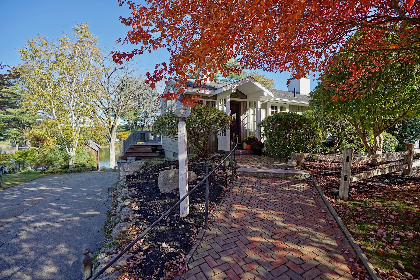
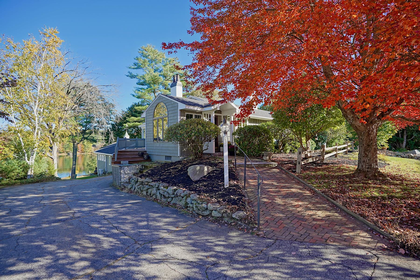
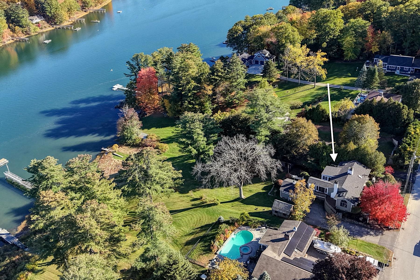
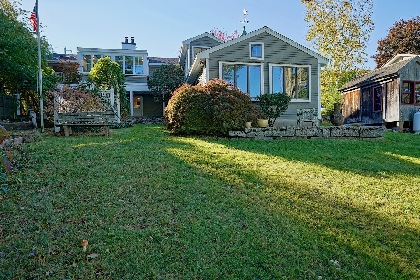
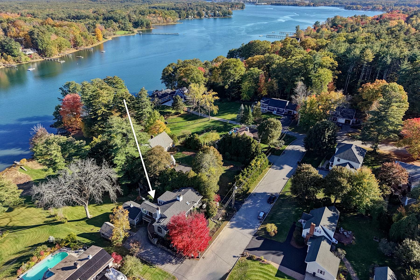
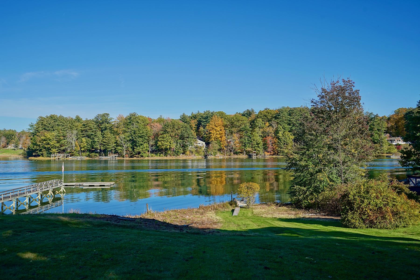
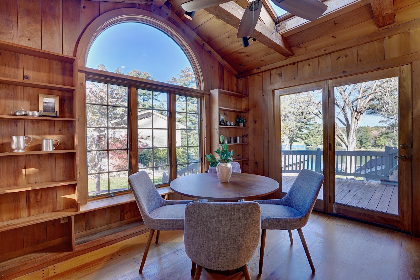
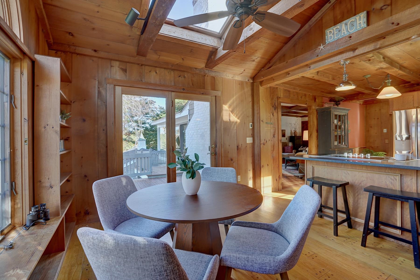
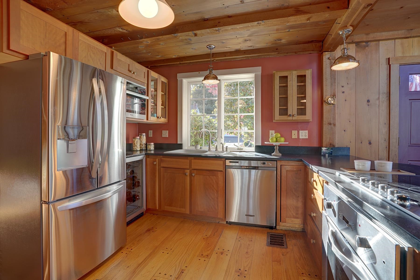
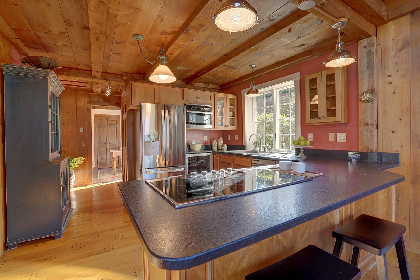
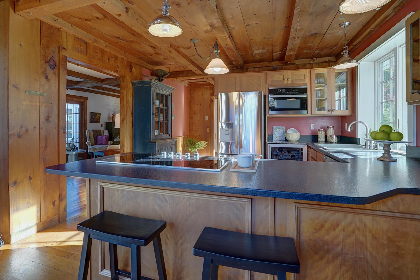
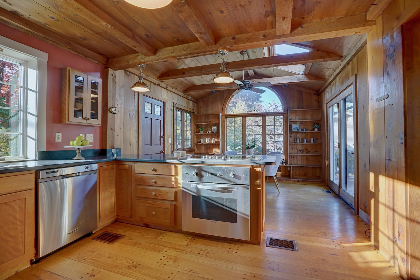
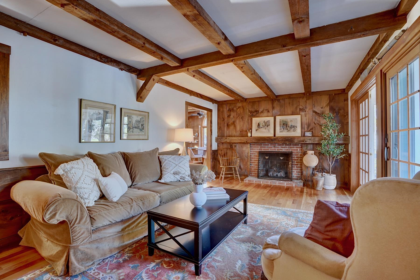
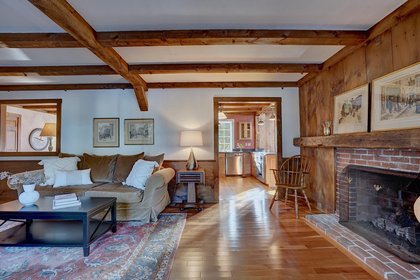
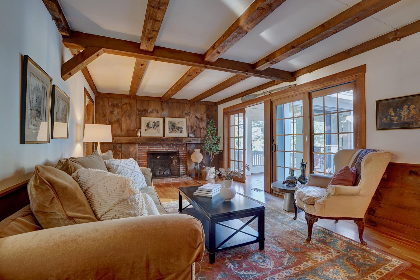
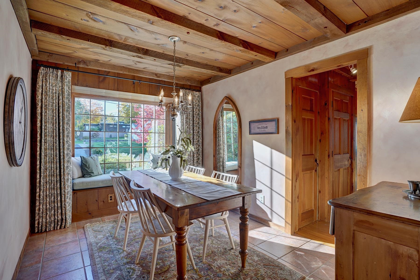
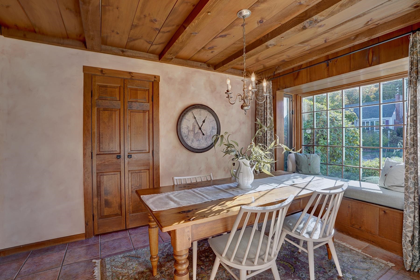
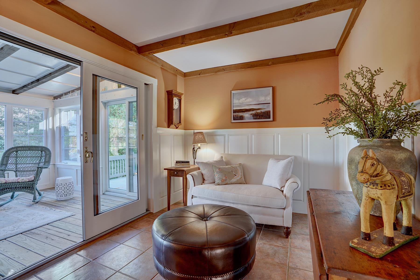
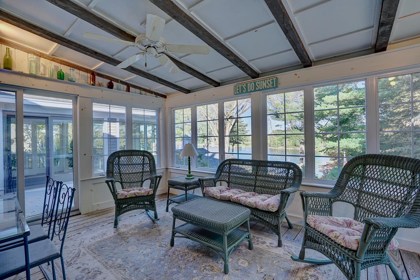
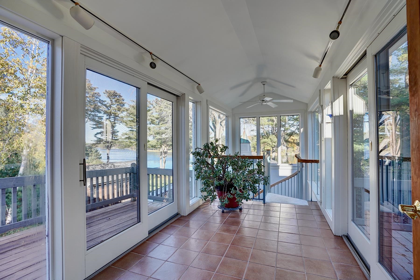
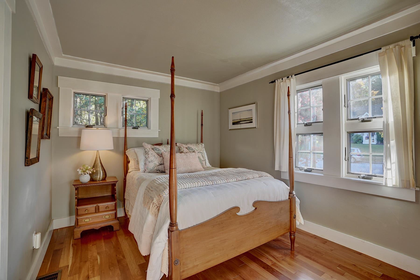
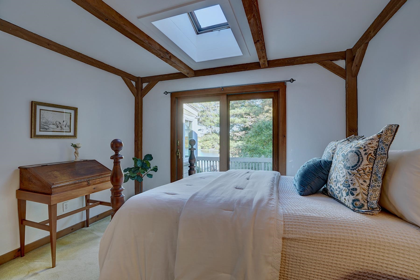
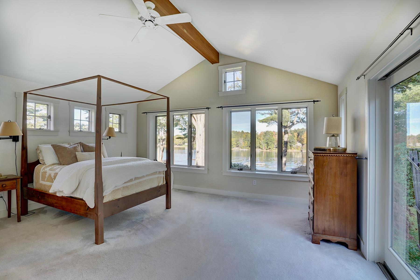
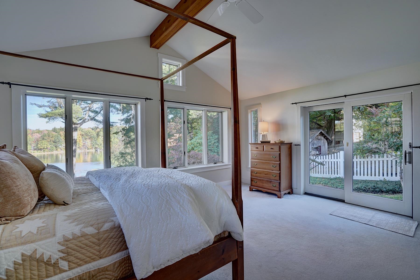
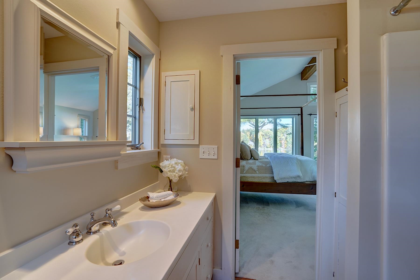
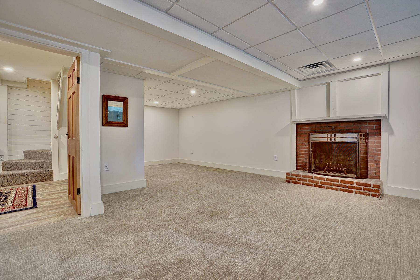
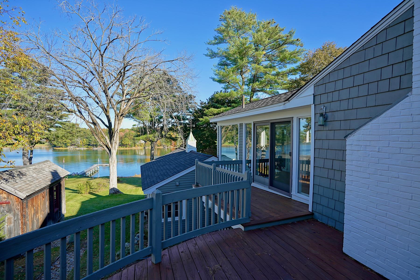
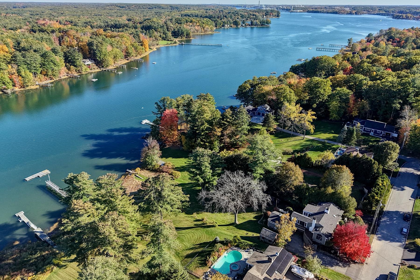
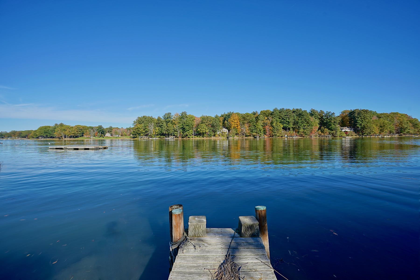
Set along the scenic Piscataqua River in desirable South Dover, this charming waterfront ranch offers a distinctive blend of character, comfort, and natural beauty on nearly an acre of land. Rich wood accents, exposed beams, and inviting living spaces create a warm, welcoming atmosphere, complemented by an updated kitchen thoughtfully integrated into the home's cottage-style design. Deceptively spacious, the home features a versatile floor plan with two bedrooms on the main level and a private primary ensuite on the walkout lower level. An additional family room offers the flexibility of a potential fourth bedroom. Two fireplaces, one gas and one wood-burning, add warmth and character, while sliding glass doors open to an outdoor patio, seamlessly connecting indoor and outdoor living. Beautiful views of the Piscataqua River provide an ever-changing backdrop, while established gardens and mature surroundings enhance the property's sense of privacy and tranquility. Located in an attractive residential neighborhood, the property offers convenient access to downtown Dover, Portsmouth, shopping, and major commuting routes. With potential for a future garage and dock, this distinctive property offers a wonderful opportunity to enjoy the charm and beauty of waterfront living along the Piscataqua River.

Share Property

Location

12 Roberts Road, Dover, NH 03820

Status

For Sale

Mortgage Calculator

Estimate your monthly mortgage payment, including the principal and interest, property taxes, and HOA. Adjust the values to generate a more accurate rate.

All estimates are provided for informational purposes only. Actual amounts may vary.
$0,000 Your Payment 20 15 65
$0,000 Your Payment
Caren Logan

Caren Logan

TITLE

REALTOR®

PHONE

603.964.8028

Property Amenities

Interior
Laundry room Basement Laundry, Laundry Hook-ups
Fireplace 2 Fireplaces, Gas Fireplace, Wood Fireplace
Appliances Electric Cooktop, Dishwasher, Dryer, Microwave, Electric Range, Refrigerator, Washer, Wine Cooler
Flooring Carpet, Hardwood, Tile
Total Bedrooms: 4
Half Bathrooms: 1
Three-Quarter Bathrooms: 2
Full Bathrooms: 1
Area & Lot
Total area 2,676 Sq.Ft.
Lot Area 0.95 Acres
Living area 1,900 Sq.Ft.
MLS® ID 5114622
Year Built 1950
School District Dover
High School Dover High School
Middle School Dover Middle School
Elementary School Garrison School
Water Frontage River, Directly Adjoining
View Description View
Type Residential
Status For Sale
Exterior
Stories 1
Air conditioning Other, Mini Split
Heat type Forced Air
Sewer Public
Roof Asphalt Shingle
Finance
Sales Price $1,195,000
Real Estate Tax $20,532 yearly

360 Virtual Tour

Take a tour of this property
image

Schedule a Showing

I would love to show you my beautiful property. Please select your preferred date and time below. I will be in touch shortly to confirm your appointment.

Schedule a Showing

I would love to show you my beautiful property. Please select your preferred date and time below. I will be in touch shortly to confirm your appointment.

Thank you for your interest in 12 Roberts Road, Dover, NH 03820. We are reviewing your request and will be in touch shortly!

Work With Caren

Work with a trusted advisor who combines market expertise with a refined, client-first approach to every transaction. With a focus on personalization and detail, each experience is thoughtfully tailored to align with your goals and lifestyle. From first conversation to closing, expect a seamless, elevated process defined by professionalism, care, and results.