Leave a Message

Thank you for your message. I will be in touch with you shortly.

3 Emery Drive
3 Emery Drive
3 Emery Drive
3 Emery Drive
3 Emery Drive
3 Emery Drive
3 Emery Drive
3 Emery Drive
3 Emery Drive
3 Emery Drive
3 Emery Drive
3 Emery Drive
3 Emery Drive
3 Emery Drive
3 Emery Drive
3 Emery Drive
3 Emery Drive
3 Emery Drive
3 Emery Drive
3 Emery Drive
3 Emery Drive
3 Emery Drive
3 Emery Drive
3 Emery Drive
3 Emery Drive
3 Emery Drive
3 Emery Drive
3 Emery Drive
3 Emery Drive
3 Emery Drive
3 Emery Drive
3 Emery Drive
3 Emery Drive
3 Emery Drive
3 Emery Drive
3 Emery Drive
3 Emery Drive
3 Emery Drive
3 Emery Drive
3 Emery Drive
VIEW PHOTOS
Listed by Sherry Bourque with Diamond Key Real Estate 603-382-7979
$795,000

3 Emery Drive

4 Beds 3 Baths 2,608 Sq.Ft. 1.47 Acres

Description

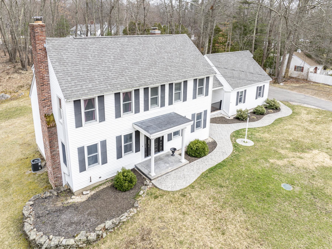
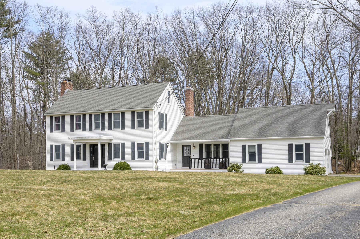
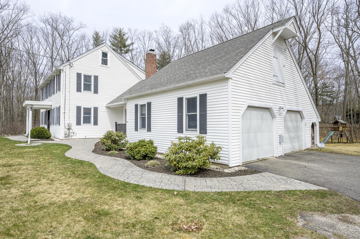
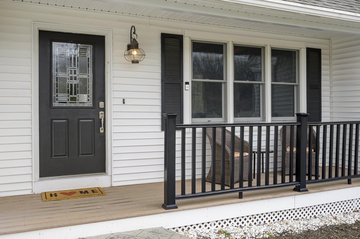
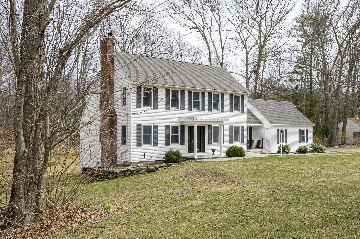
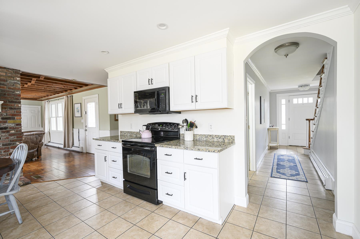
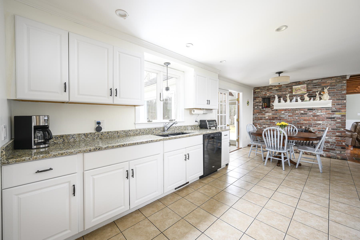
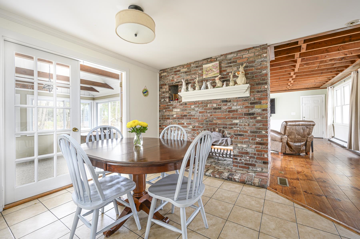
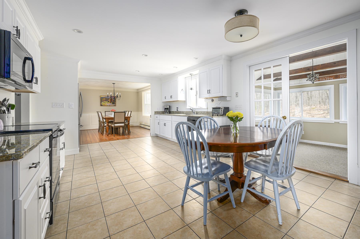
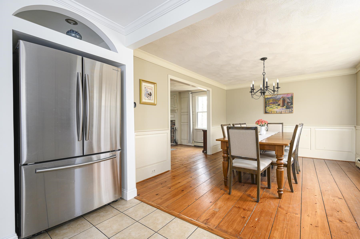
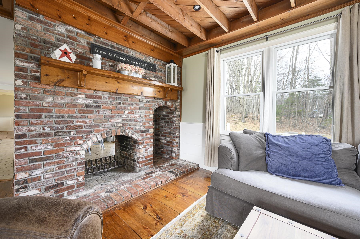
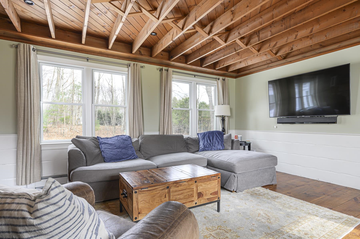
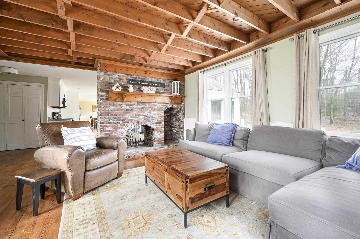
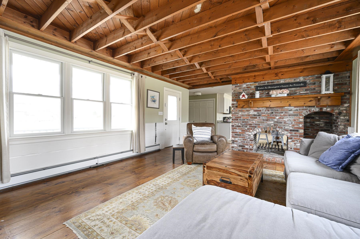
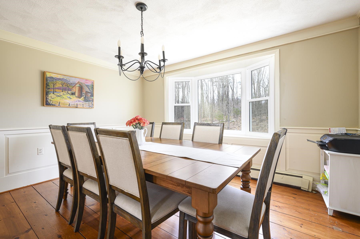
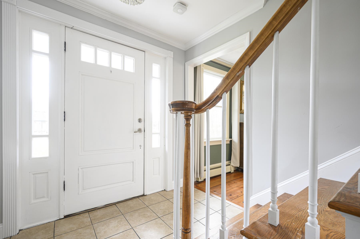
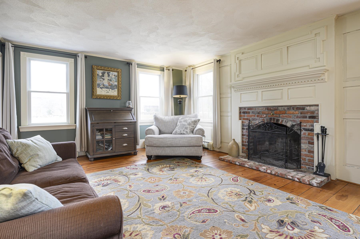
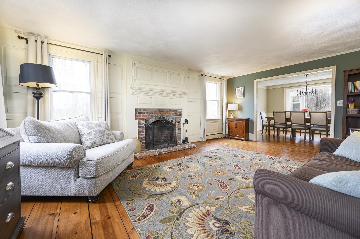
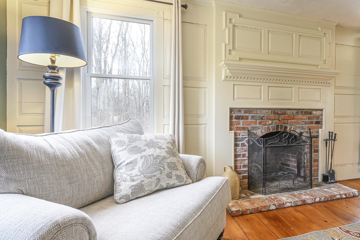
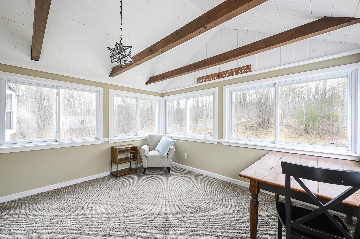
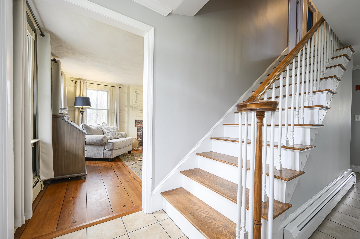
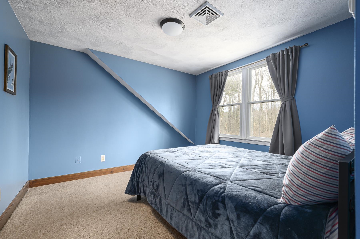
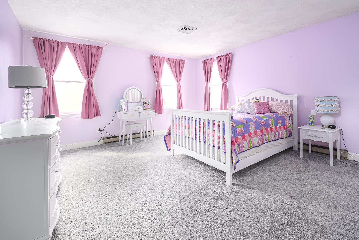
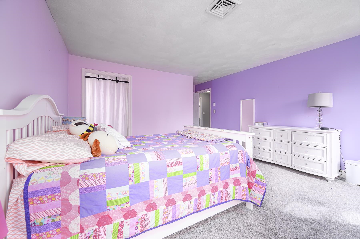
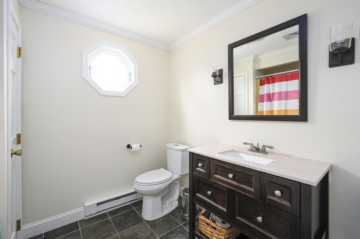
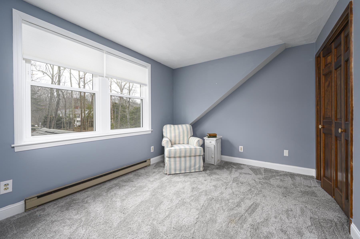
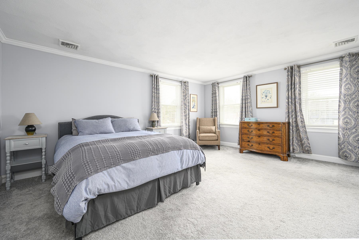
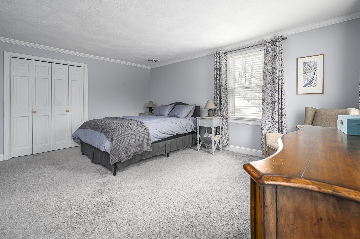
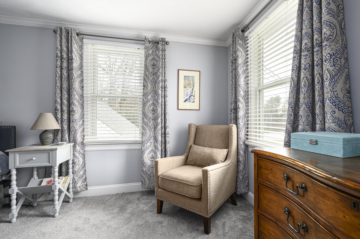
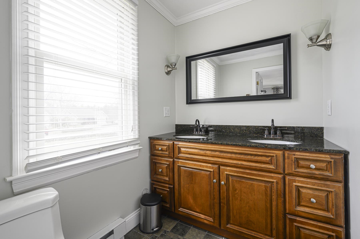
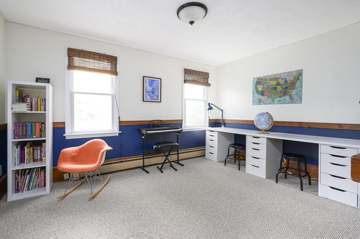
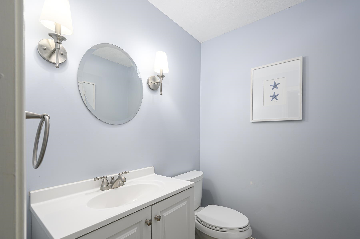
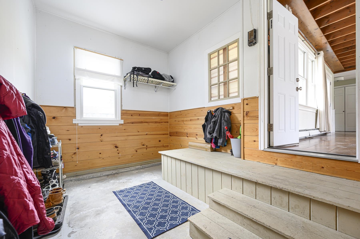
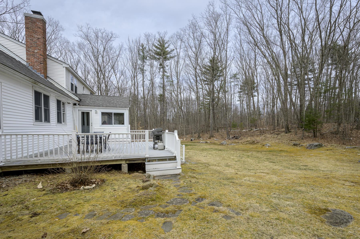
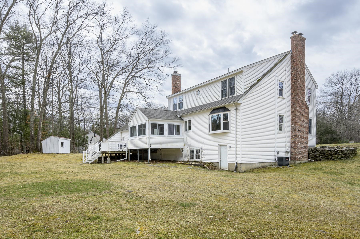
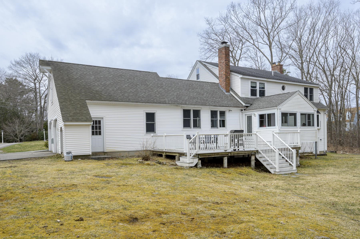
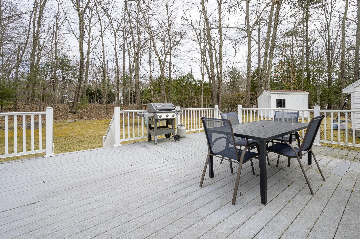
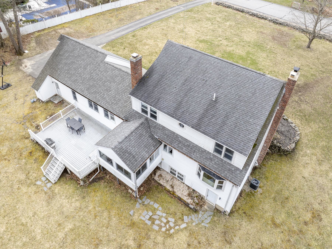
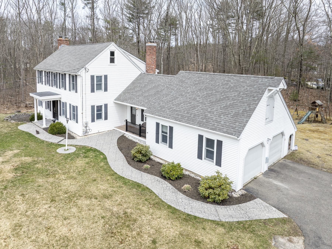
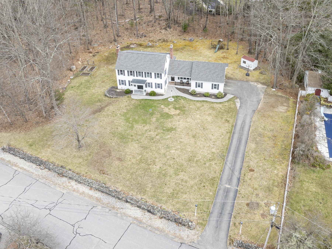
Character, charm and space abound in this custom colonial nestled on 1.4 acres on cul de sac with a private back yard. This well maintained home boasts a wonderful floor plan featuring 10 rooms, 4 bedrooms, 2.5 baths. The first floor features large family room with beamed ceiling and charming stone two sided fireplace open to the stunning white eat in kitchen, sun room, office or play room, dining room and large formal fireplaced living room plus the half bath and laundry! The second floor offers four generous bedrooms, a guest full bath, large primary bedroom with primary bath. Large deck, second floor central air. wood floors, large mud room, attached garage and walk out basement for future expansion This home is in move in condition, start packing ! This is not your average cookie cutter home!

Share Property

Location

3 Emery Drive, Atkinson, NH 03811

Status

Sold
Caren Logan

Caren Logan

TITLE

REALTOR®

PHONE

603.964.8028

Property Amenities

Interior
Laundry room 1st Floor Laundry
Fireplace 2 Fireplaces, Wood Fireplace
Appliances Electric Cooktop, Dishwasher, Refrigerator
Flooring Wood
Total Bedrooms: 4
Half Bathrooms: 1
Three-Quarter Bathrooms: 1
Full Bathrooms: 1
Area & Lot
Total area 4,968 Sq.Ft.
Lot Area 1.47 Acres
Living area 2,608 Sq.Ft.
MLS® ID 4990689
Year Built 1980
School District Timberlane Regional
High School Timberlane Regional High Sch
Middle School Timberlane Regional Middle
Elementary School Atkinson Academy
Type Residential
Status Sold
Exterior
Stories 2
Air conditioning Other
Heat type Oil, Wood, Baseboard, Electric, Hot Water, Other, Wood Stove
Garage Space 2.0
Sewer Private
Lot Features Landscaped, Level
Roof Architectural Shingle
Finance
Sales Price $795,000
Real Estate Tax $10,478 yearly

360 Virtual Tour

Take a tour of this property

Work With Caren

Work with a trusted advisor who combines market expertise with a refined, client-first approach to every transaction. With a focus on personalization and detail, each experience is thoughtfully tailored to align with your goals and lifestyle. From first conversation to closing, expect a seamless, elevated process defined by professionalism, care, and results.