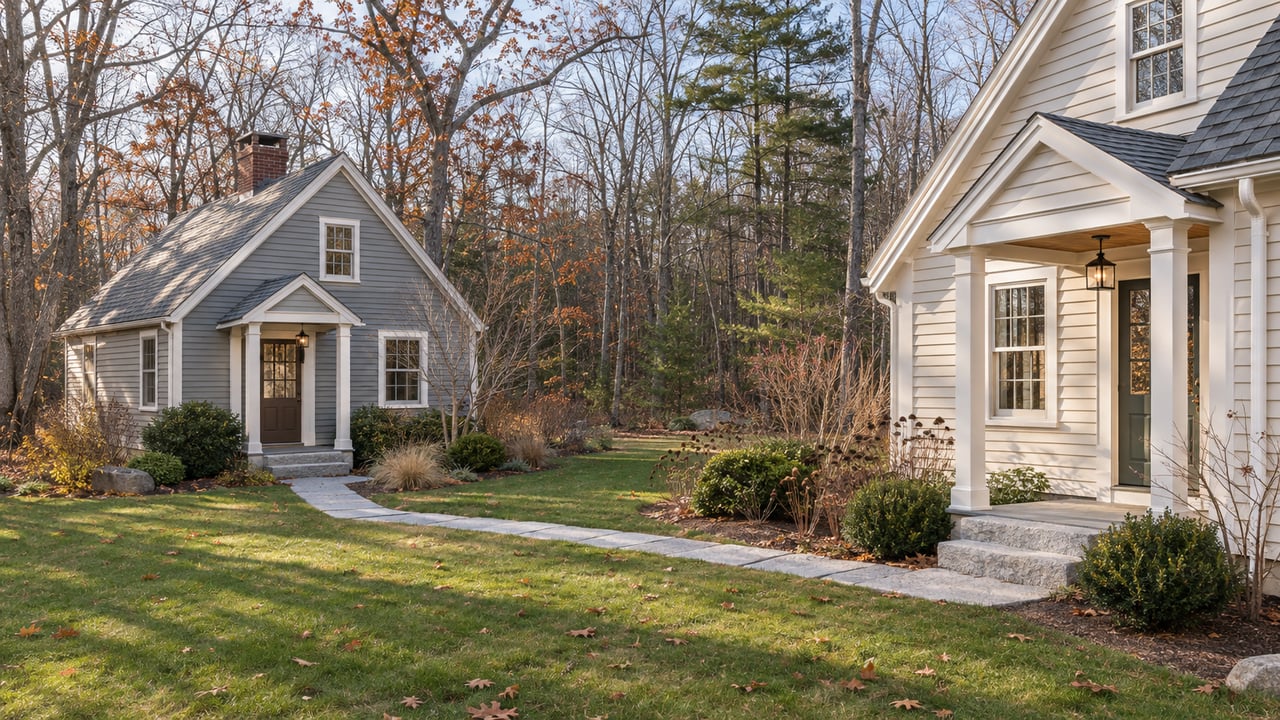
Bedford's First Cottage Courts Are Detached Homes Sold as Condos
November 12, 2026
November 12, 2026
The last undeveloped lot on Constitution Drive is reached by a narrow driveway that runs between Ferrotec and Sunrise Labs. The developable land sits behind them, near the back of the Pilgrim Drive neighborhoods and beside a power line easement. On February 9, 2026, the Bedford Planning Board unanimously approved 21 detached homes on that land. The project is called Bedford Heritage Reserve.
Every one of those houses will be a condominium unit. The approval requires a condominium subdivision plan creating 21 units, one for each cottage, to be approved and recorded at the Hillsborough County Registry of Deeds before any building permit is issued. This applies to every cottage court in Bedford, not just this one. If you are comparing Bedford with nearby towns, these homes look like small single-family houses but are owned like condos. The condominium documents become part of what you are buying.
Bedford voters created the cottage court use on March 11, 2025. Amendment No. 3 passed 2,581 to 2,269, which is close for a zoning question. The adopted rules, in Section 275-21.L of the Bedford Zoning Ordinance, set these limits:
The ordinance requires the courtyard to be commonly owned, and it pairs that requirement with condominium ownership of the project. A buyer's own cottage sits inside an ownership structure shared with the rest of the court. The project's recorded condominium documents set out exactly who owns and maintains what.
Bedford has approved two cottage courts so far. Both meet the same ordinance, but they would be different homes to own.
| Bedford Cottages | Bedford Heritage Reserve | |
|---|---|---|
| Location | 54 Rundlett Hill Road, Lot 1-19, General Residential zone | Off Constitution Drive, Lot 13-72, Office zone |
| Units | 30 | 21 |
| Approved | January 5, 2026, unanimous | February 9, 2026, unanimous |
| Engineer of record | BA Beals Associates | TF Moran |
| Wastewater | Septic system with a pump house and backup generator | Municipal sewer, with state and town sewer permits required |
| Fuel and water | Primarily propane | Manchester Water Works must confirm service |
The wastewater row matters most to a buyer. At Rundlett Hill Road, the Planning Board asked how the septic system would get backup power. The answer was a generator in the pump house, probably fueled by propane. Who maintains and pays for that equipment is set by the project's condominium documents, so a buyer there should read those documents and the association budget closely. Constitution Drive will connect to town sewer and needs a state sewer discharge permit and a town sewer permit.
The Constitution Drive site has its own features. The visitor and overflow parking lot sits under the power lines and was approved as gravel. The approval conditions also require a sidewalk from Constitution Drive running past the guardhouse and gate house area. The Union Leader covered the approval on February 23, 2026, describing it as 21 housing units near office buildings.
Trendezza LLC's condominium subdivision application was postponed in August and placed on the September 14, 2026 Planning Board agenda. Once recorded, that condominium plan is the document a future buyer will rely on.
The size cap shapes how these homes are designed. At Rundlett Hill Road, the applicant confirmed that total living space in every unit is about 1,425 square feet. The building footprint is just under 1,000 square feet, and each unit is limited to two bedrooms. At Constitution Drive, the plans include three unit layouts with lofts, and the approval requires updated floor plans showing the loft and basement areas.
Basements were on the table this year too. At the February hearing, Bedford's Planning Director described a proposed change to the 2025 zoning. It would let cottages have finished basements while capping total finished floor area at 1,500 square feet. That clarification was on the 2026 municipal warrant, along with language on how courtyards are clustered and on extra screening. A buyer planning to finish a basement later should ask the town's Planning Department how finished space below grade is counted under the current ordinance.
Bedford's impact fees also treat these homes as something between a house and a townhouse. On January 5, the board let the Rundlett Hill Road cottages pay the school impact fee at the townhouse rate. It turned down a lower recreation fee because the development has no recreation facilities beyond its courtyards. The flat recreation fees discussed were $1,826 for a single-family home and $1,369 for a townhouse. Constitution Drive was granted the townhouse rate for both the school and recreation fees because it has on-site amenities. The amounts are small next to a home price, but they show how the town categorizes these homes.
At the January hearing, the Rundlett Hill Road applicant described the buyers the project is meant for. In the Planning Board's January 5, 2026 minutes, the applicant's representative said buyers at Bedford's entry price points often have only older housing to choose from, spend everything to get in, and then can't afford the roof or furnace repairs that follow:
"So we're trying to hit more of a closer to the townhome price market, but the feeling of it being your own property."
The same hearing record describes the courtyards as the community's gathering spaces and notes a bus stop in the plan.
Recent market data shows how far Bedford's single-family prices have moved from that range. The New Hampshire REALTORS® Local Market Update for Bedford covers single-family homes in September 2026:
With only 18 sales, one month is a small sample, and the report itself notes that small samples can produce extreme percent changes. Still, the pattern stands out against nearby markets. In the same month, Merrimack sellers received 102.0% of original list price, Amherst sellers 99.0%, and Hillsborough County as a whole 99.7%. The county median sale price was $569,867. Statewide, New Hampshire REALTORS® reported a September median of $569,900, with mortgage rates above 7%.
So as of September 2026, Bedford's single-family list prices were running ahead of what buyers paid. A two-bedroom detached cottage of about 1,425 square feet, priced toward the townhome range, would give buyers an option between Bedford's older starter homes and its larger listings.
These questions follow from the approval conditions and ordinance rules above:
Both. The ordinance and the town's regulations treat each cottage as a detached single-family home, and the zoning requires the project to be held as a condominium.
Only by conditional use permit, in the General Residential, Commercial, Commercial-2, Performance, and Office zones, and only on sites with public water.
Between 500 and 1,500 square feet of gross floor area, with no more than 1,000 square feet on the ground floor, under the ordinance as currently published.
This post is general information, not legal, tax, or financial advice. Condominium documents and association obligations differ from project to project, so please review yours with an attorney or other qualified professional before you commit.
If a Bedford cottage might fit your next chapter, Caren Logan Luxury Homes can help you read the condominium documents, compare a cottage with Bedford's single-family homes, and decide how much house you actually want. Let's Connect.
Work with a trusted advisor who combines market expertise with a refined, client-first approach to every transaction. With a focus on personalization and detail, each experience is thoughtfully tailored to align with your goals and lifestyle. From first conversation to closing, expect a seamless, elevated process defined by professionalism, care, and results.